




Portfolio
School Building — Full Engineering Design Documentation
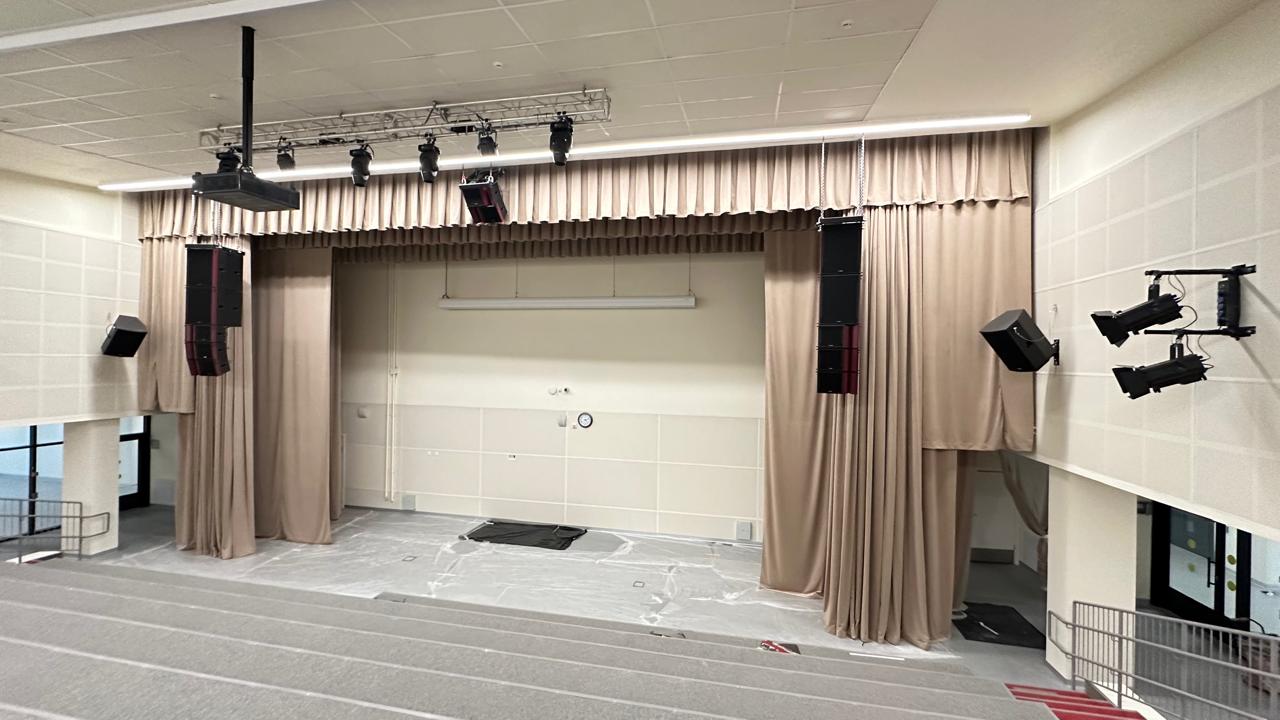
Not every project is an installation — some are the documentation that makes an installation possible. For a new school, our team produced the full set of engineering design documentation that construction and fit-out would be built from.
What we designed
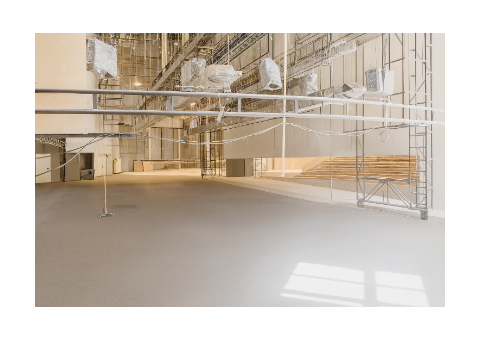
The package covered the building end to end: general technology systems, the assembly-hall systems and the kitchen/foodservice technology, together with the electrical, ventilation and air-conditioning, and structural sections. Each was developed as part of one coordinated set rather than as isolated drawings.
Reviewed and approved
The completed documentation passed formal expert review and was accepted by the client as the basis for construction and equipping of the school. Getting a set through review is where coordination pays off — the sections have to agree with one another, not just be individually correct.
Result
A modern school designed for a comfortable learning environment and safe operation, documented to a standard that carried it cleanly from paper to site.